


$272,000
$280,000
2.9%For more information regarding the value of a property, please contact us for a free consultation.
3 Beds
1 Bath
1,286 SqFt
SOLD DATE : 11/05/2026
Key Details
Sold Price $272,000
Property Type Single Family Home
Sub Type Detached Single
Listing Status Sold
Purchase Type For Sale
Square Footage 1,286 sqft
Price per Sqft $211
Subdivision Pistakee Terrace
MLS Listing ID 12775480
Sold Date 11/05/26
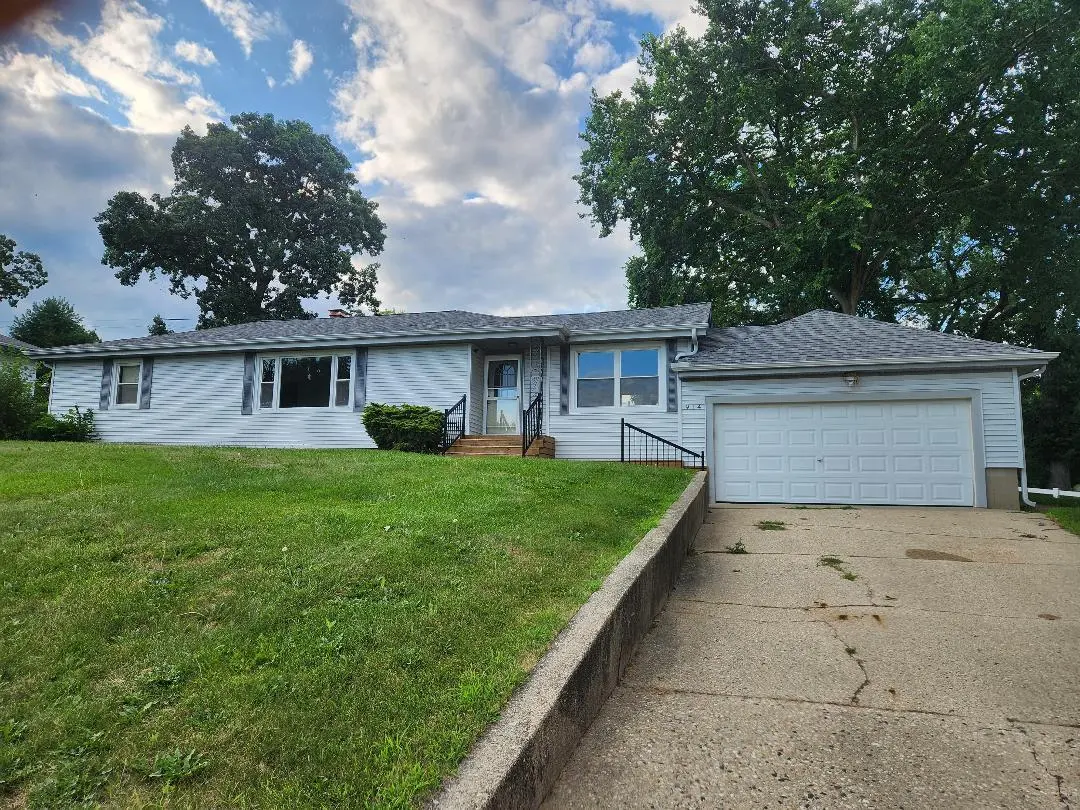
Style Ranch
Bedrooms 3
Full Baths 1
HOA Fees $2/ann
Year Built 1955
Annual Tax Amount $4,387
Tax Year 2025
Lot Size 0.363 Acres
Lot Dimensions 65 x 100
Property Sub-Type Detached Single
Property Description
**MOTIVATED SELLER** TAKE ADVANTAGE OF THIS OPPORTUNITY~ It won't last long at this price. Johnsburg school district, water view from the high-sighted corner lot! Solid built Ranch style home offers 3 bedrooms, bonus / Rec Room / Dining Room plus living room and Spacious eat in kitchen with laundry space. Interior completely freshly painted, new interior doors, brand new carpeting in the bedrooms & living room and LVP in the kitchen and foyer entry. 2 car attached garage. Over sized lot. Beach and Park near by. Being sold AS IS!
Location
State IL
County Mchenry
Area Holiday Hills / Johnsburg / Mchenry / Lakemoor / Mccullom Lake / Sunnyside / Ringwood
Body of Water Ranch
Rooms
Basement Crawl Space, Cellar
Interior
Interior Features 1st Floor Bedroom, 1st Floor Full Bath
Heating Gas
Cooling Central Air
Equipment CO Detectors, Ceiling Fan(s), Water Heater-Gas
Fireplace N
Appliance Range, Dishwasher, Refrigerator
Laundry Main Level, Gas Dryer Hookup, In Kitchen
Exterior
Garage Spaces 2.0
Community Features Park, Street Lights, Street Paved
View Water
Roof Type Asphalt
Building
Lot Description Mature Trees
Building Description Aluminum Siding, No
Sewer Septic Tank
Water Shared Well
Level or Stories 1 Story
Structure Type Aluminum Siding
New Construction false
Schools
Elementary Schools Johnsburg Elementary School
Middle Schools Johnsburg Junior High School
High Schools Johnsburg High School
School District 12 , 12, 12
Others
HOA Fee Include None
Ownership Fee Simple
Special Listing Condition Standard
Read Less Info
Want to know what your home might be worth? Contact us for a FREE valuation!

Our team is ready to help you sell your home for the highest possible price ASAP

© 2026 Listings courtesy of MRED as distributed by MLS GRID. All Rights Reserved.
Bought with Shelly Nissen of Re/Max Advantage